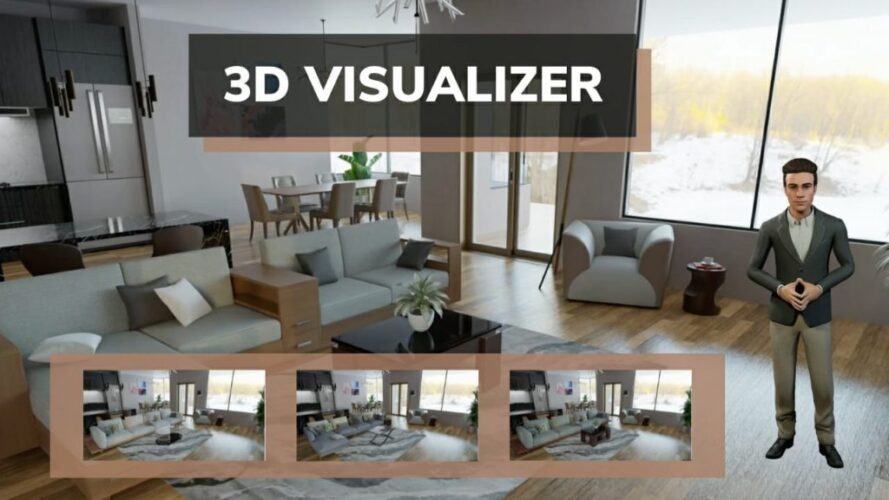

Architecture has always been a blend of creativity, science, and structure. But with changing client demands and technological advancements, the way architects plan and present their work has evolved. Today, 3D Visualization is transforming modern architecture into a more precise, immersive, and efficient discipline.
In the past, architects relied on hand-drawn blueprints and 2D plans to convey their vision. These traditional methods, while foundational, had limitations in terms of clarity and communication. Clients often struggled to imagine the final product, leading to revisions, delays, and cost overruns. With 3D Visualization, all of that is changing. It brings designs to life before a single brick is laid, reshaping how architecture is experienced and delivered.
Visual Communication Made Clear
One of the most powerful aspects of 3D Visualization is its ability to communicate ideas visually. Architectural concepts are complex, and even well-drawn plans can be difficult for clients to interpret. With 3D models, clients can see realistic representations of the space from multiple angles. This removes ambiguity and ensures that everyone involved—from designers and builders to investors and buyers—has a shared understanding.
When clients view photorealistic renders of their project, they don’t need to guess what the finished structure will look like. This clarity streamlines the feedback process and builds confidence in design choices. It becomes easier to make decisions about materials, lighting, colors, and spatial arrangements without needing guesswork.
Faster Decision-Making and Fewer Revisions
Time is critical in any architectural project. Delays due to miscommunication or late-stage design changes can increase costs and disrupt timelines. With 3D Visualization, decision-making becomes faster. Stakeholders can spot issues in design early and suggest changes before construction begins.
Because clients get a true-to-life preview of the final output, they can approve or adjust elements during the planning stage. This reduces the need for costly on-site modifications and keeps the project on schedule. Architects also benefit from this speed, as they can move from concept to execution with greater confidence and accuracy.
Enhancing Creativity and Exploration
3D tools don’t just replicate drawings—they enable architects to experiment. With 3D Visualization, professionals can play with different materials, lighting conditions, structural variations, and layouts in real-time. This opens doors to creative exploration that was once restricted by manual rendering and drafting.
Architects can instantly visualize how natural light filters through a skylight or how a textured wall looks under artificial lighting. They can test various design alternatives quickly, making it easier to push the creative envelope while staying within structural and regulatory limits.
This freedom allows for more innovation in modern architecture. It helps bring bold ideas to life while ensuring that those ideas are practical and buildable.
Collaboration Across Teams and Borders
Modern architecture is rarely a solo effort. It requires collaboration among architects, interior designers, structural engineers, contractors, and developers. When teams work in different locations or even countries, clear communication becomes essential.
3D Visualization serves as a universal language that connects all stakeholders. Instead of explaining a design through sketches or emails, architects can share immersive visuals, walkthroughs, and animated renderings that speak for themselves. This improves coordination, reduces errors, and keeps everyone on the same page.
Platforms that support collaborative visualization also make remote design reviews possible. Teams can mark up designs, make suggestions, and give real-time feedback, leading to better outcomes and smoother execution.
Accurate Planning and Realistic Budgeting
Cost overruns are a common challenge in construction. A major reason for this is the gap between design intention and execution. 3D Visualization helps close that gap. With precise visual models, architects and developers can plan with greater accuracy.
Details like material types, furniture placement, ceiling height, and structural proportions are clearer when presented in 3D. This allows for accurate quantity estimation and smarter budgeting. Contractors can use the models to better prepare for construction, avoiding surprises and errors on-site.
In addition, visualizations can simulate environmental and energy performance. For example, a 3D model can show how much sunlight a building receives or how airflow circulates through rooms. This data supports sustainable architecture and long-term cost savings.
Better Client Engagement and Marketing
In competitive real estate and architecture markets, presentation is everything. Clients want to be inspired before they commit. With 3D Visualization, architecture firms and developers can offer engaging previews of their projects long before ground is broken.
A lifelike 3D render or virtual tour can be used in pitches, websites, brochures, and marketing campaigns. These visuals not only attract clients but also build trust by showing attention to detail and design quality. In residential developments, homebuyers feel more confident booking or investing early when they can clearly see the layout and style of their future property.
This has turned 3D Visualization into an essential marketing tool. It helps design firms stand out and gives clients a memorable experience of the architectural journey.
Adapting to Changing Expectations
In 2025 and beyond, client expectations are higher than ever. People expect speed, customization, and real-time updates. Whether it’s a luxury residence, commercial building, or public infrastructure, clients want involvement and transparency. 3D Visualization empowers them to be part of the design process.
Clients can interact with virtual models, request changes, and visualize their preferences with minimal delay. This personalized experience enhances satisfaction and strengthens the client-architect relationship. It’s a win-win situation where both creativity and practicality thrive.
Future-Ready Architecture
As architecture moves further into the digital era, 3D Visualization continues to evolve. With the rise of virtual reality (VR), augmented reality (AR), and AI-driven design tools, the next generation of visualizations is even more immersive and data-driven.
Designers can now create interactive walkthroughs where users can move through spaces, switch design elements, and experience architecture before it’s built. These advancements are redefining how the industry thinks about planning, designing, and presenting projects.
For modern architects, adapting to this technology is not optional—it’s essential. Firms that embrace 3D Visualization position themselves as forward-thinking and client-centric. Those who resist risk falling behind in a highly competitive field.
Conclusion
3D Visualization is no longer a luxury in architecture—it’s a necessity. It transforms how designs are created, shared, and understood. By offering clear communication, faster decision-making, creative flexibility, and realistic previews, it brings tremendous value to modern architectural projects.
From improving project timelines to elevating client experiences, this technology is shaping the future of how buildings are imagined and brought to life. As architecture continues to evolve in response to environmental, social, and technological shifts, 3D Visualization will remain at the core of that transformation. For blog visit our site dailybusinesspost.