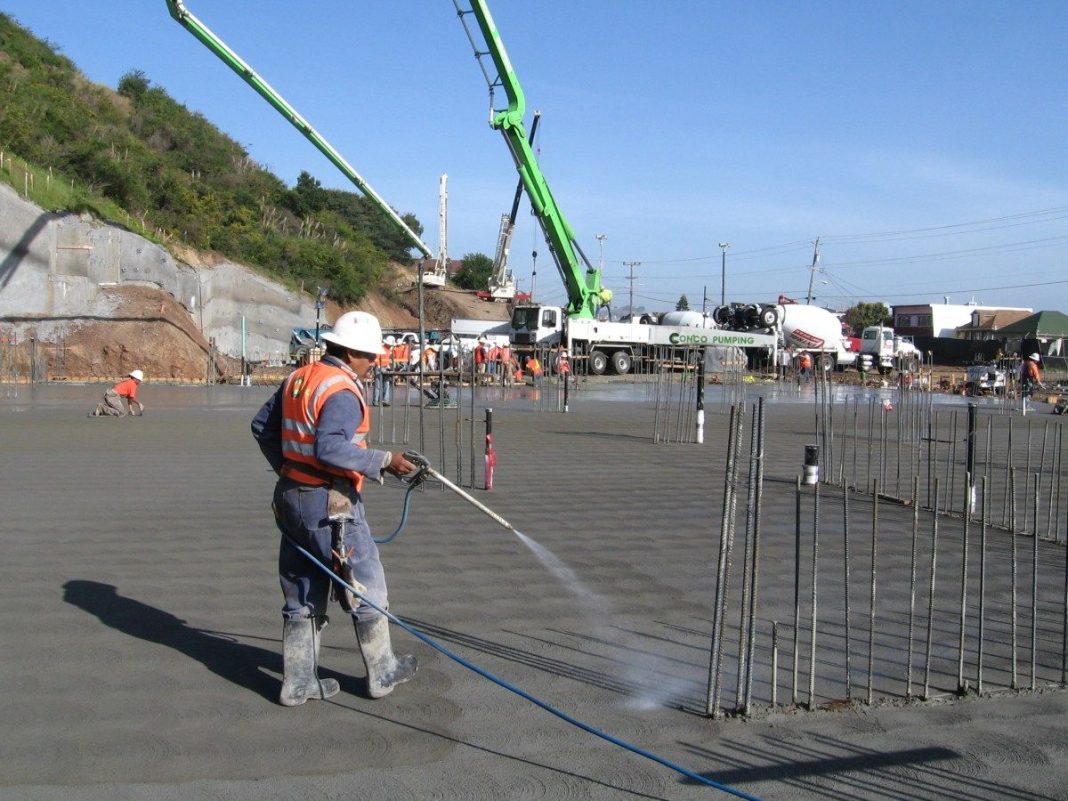

Reinforced concrete forms an important part of many commercial, residential, and infrastructure projects. However, placing reinforcement correctly requires more than knowing how much steel a structure needs.
Construction teams must understand bar sizes, spacing, shapes, lap requirements, and installation locations. When this information is incomplete, workers may face confusion during fabrication or on-site placement.
Therefore, we should connect reinforcement design with clear detailing, accurate material planning, and practical field coordination.
For concrete projects in the United States, careful reinforcement preparation can support smoother construction and more reliable communication between engineers, fabricators, and contractors.
Why Rebar Detailing Is Important
Professional rebar detailing services help translate structural design requirements into reinforcement drawings and schedules that fabricators and placing crews can use.
However, detailing does not replace the structural engineer’s design responsibility. Instead, the detailer develops placement information based on the approved design documents and applicable project requirements.
We should establish clear responsibility for reinforcement detailing before construction begins.
When drawings contain accurate bar marks, dimensions, and placement instructions, teams can organize fabrication and installation more effectively.
Understanding Reinforcement Placement Drawings
Placement drawings show where reinforcing bars belong within concrete elements.
They may cover footings, columns, beams, slabs, walls, and other reinforced concrete components.
However, the drawings should provide enough detail for workers to identify the correct reinforcement without making unsupported assumptions.
Understanding Bar Bending Schedules
A bar bending schedule organizes reinforcement by identifiers, sizes, shapes, dimensions, and quantities.
Therefore, fabricators can use the information to plan cutting and bending activities.
However, schedule accuracy depends on correct design interpretation and coordinated revisions.
Review Structural Drawings Before Starting
Rebar detailing should begin with a complete review of the available structural information.
However, project drawings may contain unclear notes, missing dimensions, or conflicts between sheets.
We should identify these issues before developing detailed reinforcement schedules.
Confirm the Design Basis
The detailing team needs current structural drawings, specifications, general notes, and relevant revisions.
For example, requirements for concrete cover and reinforcement development can influence bar placement.
Therefore, using an outdated drawing may affect several parts of the final detail package.
Review Typical Details Carefully
Structural drawings often include standard details that apply to multiple locations.
However, special conditions may require different treatment.
We should verify where each typical detail applies before repeating it across the project.
Identify Missing Information
An unclear lap location or reinforcement arrangement can create fabrication problems.
Instead of assuming an answer, we should prepare a clear request for information.
This allows the responsible design professional to clarify the requirement.
Understand Reinforcement Around Foundations
Foundations transfer building loads into supporting ground conditions. Therefore, their reinforcement must follow the structural design closely.
Footing Reinforcement
Footings may include reinforcing bars in different directions or layers.
However, bar spacing, cover, and support requirements can affect placement.
We should show these conditions clearly in the detailing documents.
Foundation Walls
Foundation walls may require horizontal and vertical reinforcement, openings, and special details at corners.
Therefore, we should coordinate reinforcement with penetrations and construction joints.
Slab Reinforcement
Slabs may contain regular reinforcement and additional bars near supports or openings.
However, closely spaced reinforcement can create installation challenges.
We should review congestion and raise concerns before fabrication.
Coordinate Reinforcement With Concrete Formwork
Reinforcement and formwork are closely connected because both must fit within the specified concrete dimensions.
Professional concrete formwork planning can support coordination between the intended concrete shape and reinforcement placement requirements.
However, formwork design, structural design, and rebar detailing involve different responsibilities.
We should make sure the appropriate parties review any changes affecting concrete dimensions or stability.
Check Concrete Cover
Concrete cover helps protect reinforcement and supports the intended structural performance.
However, inadequate space between the bar and formwork can affect the final placement.
We should verify cover requirements from the project documents and applicable standards.
Coordinate Openings
Concrete openings may require special reinforcement around their edges.
Therefore, the detailing team should check architectural and MEP opening information.
However, reinforcement changes near openings should receive the required engineering review.
Consider Construction Joints
Construction joints influence how contractors sequence concrete placement.
We should coordinate reinforcement continuity and joint details with the approved design.
Plan Reinforcement for Columns and Beams
Columns and beams can contain several layers of reinforcement.
However, congestion becomes more likely where these elements meet.
Column Reinforcement
Columns may contain vertical bars, ties, and additional requirements near connections.
Therefore, we should detail bar spacing and arrangements clearly.
Beam Reinforcement
Beams may include top bars, bottom bars, stirrups, and special reinforcement near supports.
However, reinforcing bars must fit within the specified concrete dimensions.
We should identify crowded areas before they reach the field.
Beam-Column Connections
Connections can become difficult when several reinforcing systems meet.
Therefore, detailers should review bar arrangement and available placement space.
If a conflict requires a design change, the responsible engineer should approve the solution.
Understand Rebar Estimating Before Procurement
Material planning depends on accurate quantities and current design information.
Professional rebar estimating services can help contractors identify reinforcement quantities, sizes, and other information needed for preliminary procurement planning.
However, estimates and final fabrication schedules may serve different purposes.
We should understand which design stage the estimate represents.
Preliminary Rebar Takeoffs
An early takeoff can help a contractor plan bids and compare expected material needs.
However, incomplete design information can create uncertainty.
Therefore, estimates should explain relevant assumptions and exclusions.
Detailed Material Quantities
As drawings develop, the team can prepare more detailed reinforcement quantities.
However, approved revisions may change the amount of required steel.
We should update procurement plans when material changes occur.
Avoid Material Waste
Accurate bar schedules can support efficient purchasing and fabrication planning.
However, actual waste depends on stock lengths, cutting methods, and fabrication operations.
We should coordinate material planning with the supplier rather than assume every theoretical quantity can be purchased without waste.
Use Three-Dimensional Models for Complex Reinforcement
Three-dimensional reinforcement modeling can make crowded arrangements easier to understand.
However, a model is useful only when it follows the approved design.
Review Congested Areas
Complex beam-column joints and heavily reinforced walls may contain many intersecting bars.
A model can help the team visualize available space.
Therefore, potential placement concerns may become clearer before construction.
Coordinate With Other Building Systems
Embedded plates, sleeves, and openings can interfere with reinforcement.
We should coordinate these elements before fabrication whenever possible.
However, the design team must approve changes that affect structural requirements.
Manage Rebar Drawing Revisions
Reinforcement drawings can change as the project develops.
However, unclear revision control may lead to fabrication from outdated information.
Therefore, we should maintain a clear document register.
Identify Superseded Drawings
Each new issue should show its revision status.
We should also confirm that fabricators receive the correct information.
Track Fabrication Status
Some reinforcing bars may already have entered production when a design changes.
Therefore, the project team should identify affected bar marks quickly.
Early communication can help avoid unnecessary fabrication or delivery problems.
Maintain an RFI Log
Requests for information should have clear descriptions, responsible reviewers, and recorded responses.
For projects in the United States, documentation should follow the project contract, relevant specifications, and the requirements of the responsible design professionals.
Improve Communication With the Placing Crew
Rebar detailers often work away from the construction site.
However, placing crews encounter the real installation conditions.
Therefore, communication between these groups matters.
Ask About Constructability
The placing team may identify concerns involving bar access, concrete placement, or installation sequence.
We should review these issues before bars arrive when possible.
Coordinate Delivery Sequence
Fabricated reinforcement should reach the site in an order that supports construction.
However, storage space and work schedules may change.
We should coordinate bar identification and delivery plans with the contractor.
Choosing a Rebar Detailing Provider
Contractors should assess the provider’s experience with similar concrete structures and drawing requirements.
We should ask about bar bending schedules, revision handling, technical reviews, and communication with fabrication teams.
However, an attractive sample drawing alone does not demonstrate that every project requirement will receive proper attention.
The proposal should define the available design information, expected deliverables, and responsibility for resolving discrepancies.
Understand the Approval Process
The structural engineer may need to review reinforcement submittals according to the contract.
However, review does not transfer every responsibility away from the contractor or detailer.
We should follow the specified approval process before fabrication.
Final Thoughts
Rebar detailing connects structural design information with practical reinforcement fabrication and placement.
However, effective detailing depends on accurate source drawings, coordinated openings, reliable schedules, and controlled revisions.
For reinforced concrete construction in the United States, we should review requirements early and maintain communication between engineers, detailers, fabricators, and contractors.
A well-organized reinforcement workflow can help teams reduce avoidable confusion while supporting more efficient construction planning.